Jody Jones Garrison

BEDS6
BATHS3 full 1 partial
SQUARE FEET5,398
MLS#10001858
STATUSActive
PROPERTY TYPEResidential - Single Family
SUBDIVISIONSunset Ridge
NEIGHBORHOOD307 - Gray-Boones Creek
Property Description
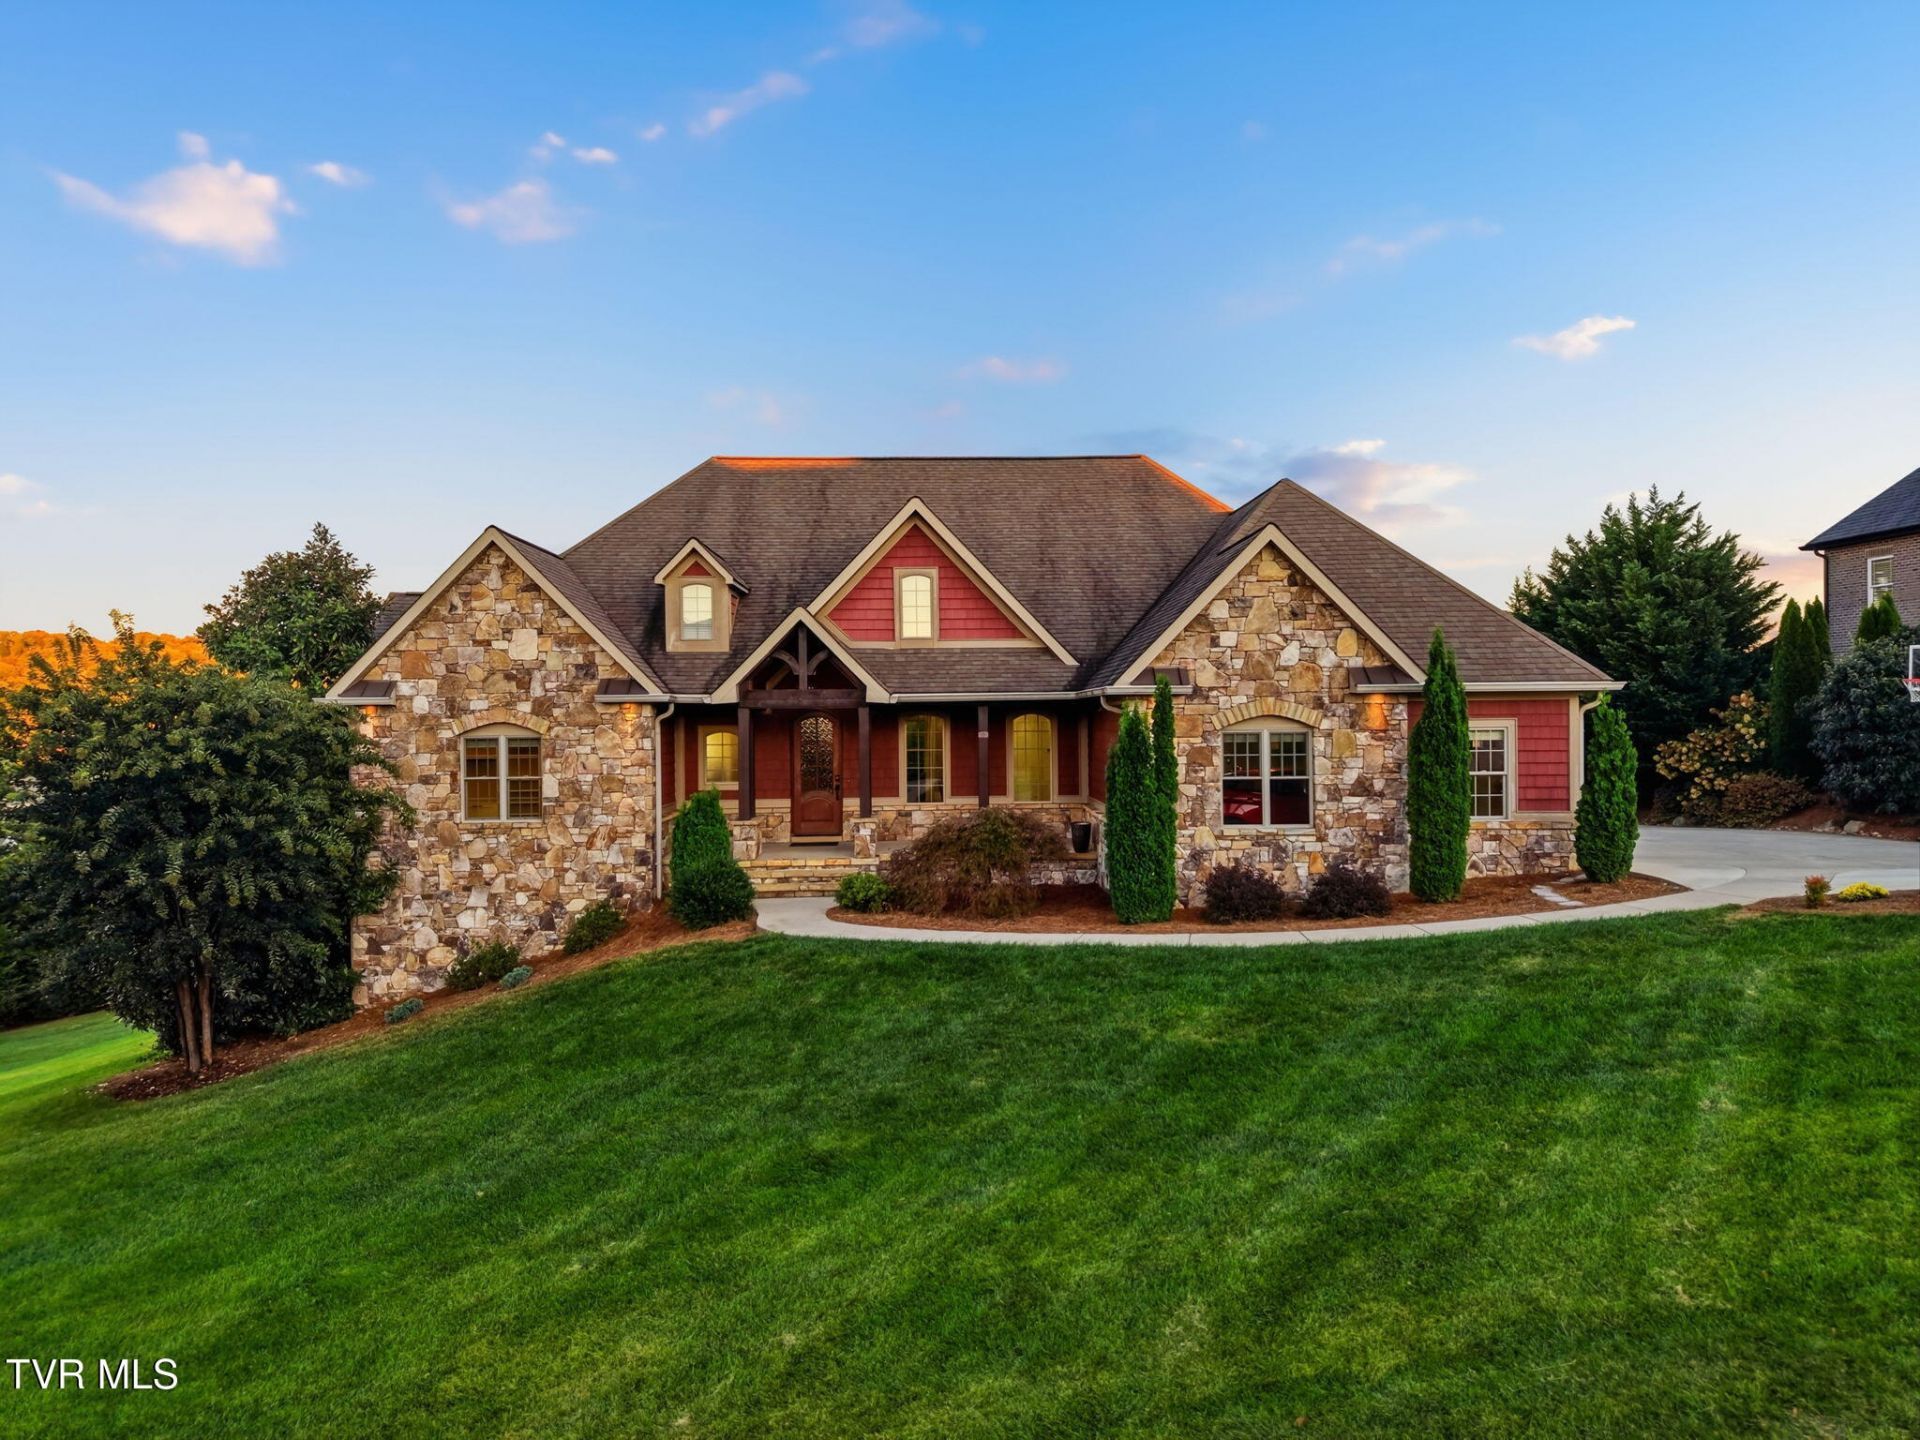
MOUNTAIN VIEW OASIS !! Sweeping Mountain Views -- panoramic views from multiple living spaces, deck and pool. Private Resort-Style Pool & Spa -- custom pool, 6-person spa, water feature & firepit. 5,400 SF Custom Estate -- exceptional architectural detail throughout. Two Complete Living Levels -- great for multigenerational living or extended guests. 1+ Private Acre -- privacy without sacrificing convenience. Exceptional Garage/Workshop Space -- oversized garage plus lower-level storage/workshop. Low HOA + County-Only Taxes. Perched atop Sunset Ridge in one of Gray's most desirable neighborhoods, this exceptional 5,400-square-foot custom estate boasts a rare combination of sweeping mountain views, complete privacy, resort-style outdoor living, and two beautifully finished living levels on more than an acre. With a low HOA and county-only taxes, this remarkable property delivers an extraordinary lifestyle in a highly sought-after setting. From the moment you arrive, the home's custom brick and stone exterior, thoughtfully landscaped grounds, expansive pool and spa, and impressive mountain backdrop make an unforgettable first impression. Follow the walkway beneath the wood-ceilinged covered front porch and take in the views before entering through the grand arched wood front door. Inside, the main level is filled with natural light and architectural detail, including gleaming hard wood floors, dramatic decorative ceilings, custom windows, doors and trim, and an open, elevated floorplan designed for both everyday living and effortless entertaining. The spacious living room, dining area, kitchen, breakfast nook and sunroom flow seamlessly together, creating a stunning central gathering space. The gourmet-inspired kitchen features granite countertops, a generous island with seating, stainless built-in wall oven and microwave, and smooth-top electric cooktop. From the island, guests can gather at the bar while enjoying views across the main living area, the remote-controlled gas fireplace, or the spectacular mountain scenery beyond. The expansive primary suite is a private retreat with breathtaking mountain views, direct access to the oversized deck, a spa-like bath with custom walk-in shower, and an enormous custom walk-in closet. Two additional generously sized bedrooms with walk-in closets share a Jack-and-Jill bath, giving exceptional flexibility for family, guests, or private office space. The main level also includes a spacious sunroom, breakfast nook, large walk-in pantry, mudroom/foyer entry, interior laundry with utility sink, and an oversized two-car garage with expanded driveway. The lower level features a second complete living environment, it gives its own spacious living room, full kitchen, dining/breakfast area, three large bedrooms, full bath, exterior access, and abundant natural light. The layout is suitable for multigenerational living, extended family, guests, entertaining, or creating a private retreat separate from the main living level. The lower-level kitchen mirrors the functionality of the main kitchen with granite countertops, island with sink and seating, stainless appliances, and a generous walk-in pantry. The adjoining living room features custom built-ins, a wall of windows, and French doors opening directly toward the spectacular outdoor living area. And then there is the backyard -- a private resort-style oasis designed for enjoying every season. The expansive custom-paver pool area features a large custom pool, six-person spa with lounger, custom water feature, firepit and multiple areas for dining, entertaining and relaxing, all framed by magnificent mountain views and exceptional privacy. A fully equipped home gym provides a dedicated space for fitness and wellness, while the expansive lower-level garage, storage and workshop area provides abundant flexibility for hobbies, equipment and additional storage. Above the main living level, a fully floored walk-up attic with volume ceilings and windows
Property Features
Property Type: Residential - Single Family
Cooling: Central Air, Heat Pump
Garage: 2
Heating: Fireplace(s), Heat Pump
Home Style: Craftsman
Lot Size: 1.08 Acres
Roof Type: Shingle
Year Built: 2010
Feature Descriptions
Days on Site: 1
Exterior: Brick, HardiPlank Type, Stone
Exterior: Sprinkler System, Balcony
Flooring: Carpet, Hardwood, Tile
Hoa Fee: 600
Interior: Primary Downstairs, Balcony, Built-in Features, Eat-in Kitchen, Entrance Foyer, Garden Tub, Granite Counters, Kitchen Island, Open Floorplan, Pantry, Radon Mitigation System, Shower Only, Soaking Tub, Utility Sink, Walk-In Closet(s)
Lot Dimensions: 152.8 x 200
Parcel Id: 027kc02700
Pool: In Ground
Rooms Total: 21
Sewer: Public Sewer
Special View Info: Mountain(s)
Swimming Pool: Yes
Topography: Level, Sloped
Water: Public
Zoning: Residential
Local Schools
High School: Daniel Boone
Middle School: Ridgeview
Elementary School: Ridgeview
Listed By / Shown By
Listed By
Agency Name: Beycome Brokerage Realty, LLC
Agency Phone: 804-656-5007
Shown By
Agent Name: Jody Jones Garrison
Agent Phone: (423) 863-3008
Agency Title: Crye-Leike Real Estate Services

Source: Tennesse Virginia MLS
Estimate Your Payment
Estimated Payment
$ 3,423.44 per month $3,026.77 Principal & Interest $0.00 Property Tax (data not provided by mls) $396.67 Homeowner's InsuranceChange Payment Information
Privacy Policy / DMCA Notice / ADA Accessibility


This site is hosted, designed and copyright
© 1994 - 2026 by
Delta Media Group, Inc. -- Patent Pending --
Agent License Information: Tennessee, Virginia
109 Sunset Ridge Court | MLS# 10001858
This single family home located at 109 Sunset Ridge Court, Gray, TN 37615 is currently listed for sale with an asking price of $1,360,000. This property was built in 2010 and has 6 bedrooms and 3 full and 1 partial baths with 5398 sq. ft. Sunset Ridge Court is located in the Sunset Ridge subdivision. Search Sunset Ridge real estate on jodyjgarrison.crye-leike.com today.